




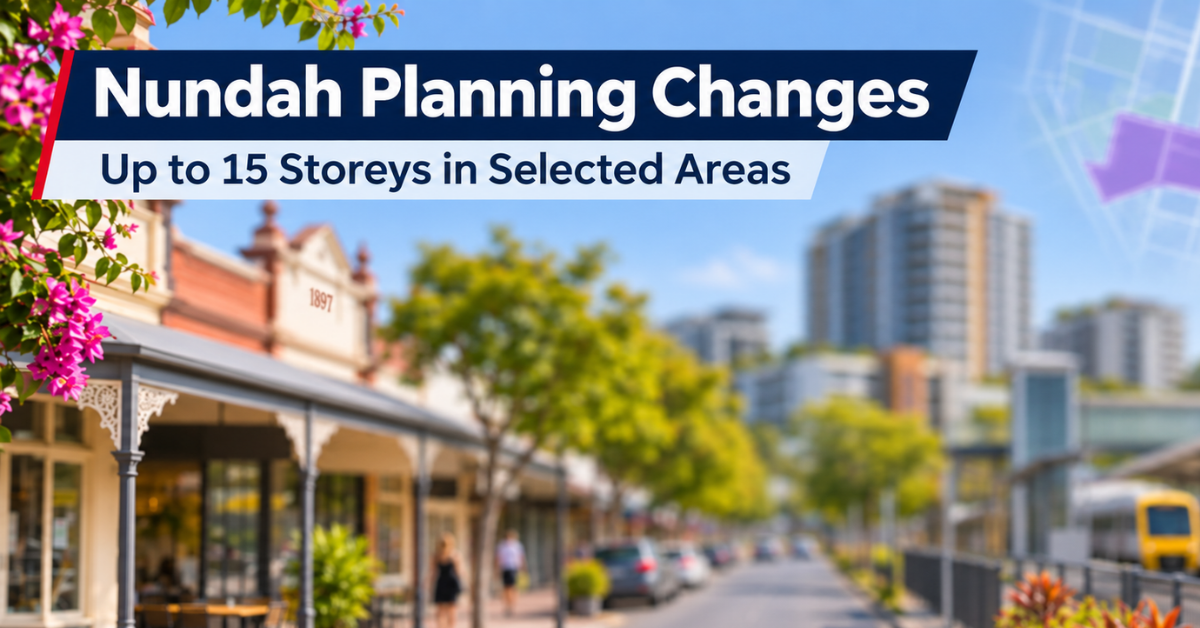
Selected sites around Nundah Village and its railway station could accommodate buildings of up to 15 storeys under Nundah planning changes that would leave existing height controls and heritage protections west of Sandgate Road unchanged.
BCC has retained the proposed height increases following public consultation on its tailored amendment package for Nundah, Indooroopilly and Carindale. The changes are scheduled to take effect on 11 December 2026, according to the announced timetable, although formal statutory commencement documentation has not been independently confirmed. The proposal concentrates additional residential and mixed-use development around existing shops, services and public transport. Higher building limits would apply to selected properties within the centre, rather than across Nundah.

Where Nundah Planning Changes Allow Taller Buildings
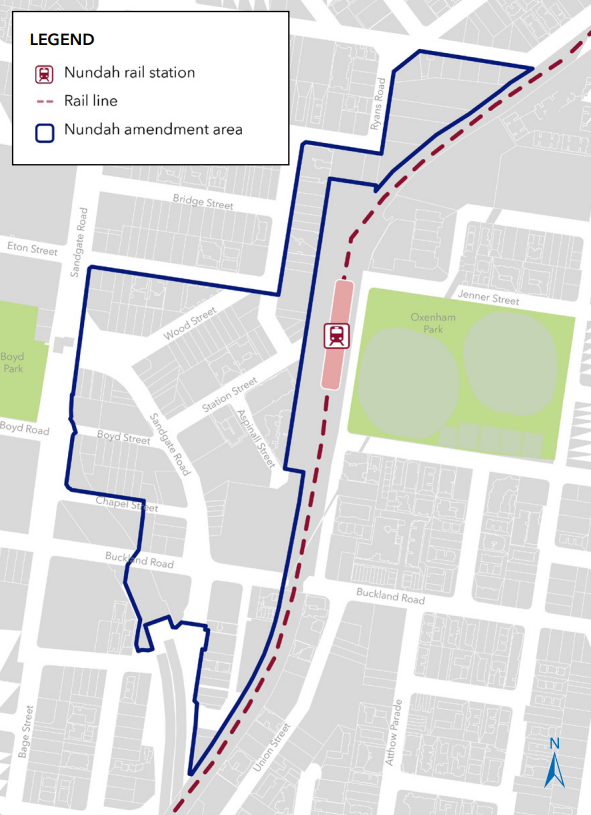
Under BCC’s proposed building-height map, selected Major Centre sites east of Sandgate Road would increase from a maximum of 12 to 15 storeys, provided their land area exceeds 1,200 square metres. Selected mixed-use properties west of the railway line could increase from eight to 10 storeys on sites exceeding 1,200 square metres. A separate area fronting Ryans Road could accommodate buildings of up to 10 storeys, rather than five, on qualifying sites larger than 1,000 square metres. Existing building-height transition provisions near lower-density residential areas would continue to apply.
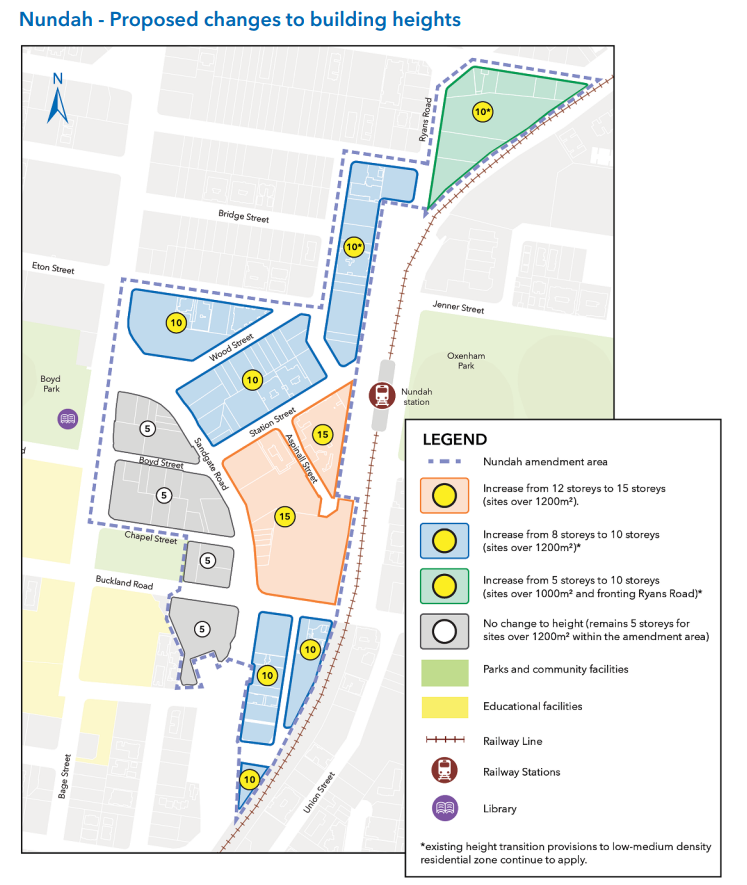
The railway line and Sandgate Road form different boundaries within the planning area. Although some sites west of the railway are proposed for additional height, BCC has confirmed that no building-height increases were proposed for land west of Sandgate Road. Existing Heritage and Traditional building character overlays would remain unchanged, along with planning provisions dealing with setbacks, site coverage and building transitions. During consultation, some submitters raised concerns about taller buildings affecting older residential streets, sunlight access and the character of Nundah Village. BCC retained the proposed height limits after considering the feedback.

Village Shops, Traffic And Parking
The amendment also changes how non-residential space is required in part of the village centre. Within applicable Major Centre land west of Sandgate Road, the existing requirement for at least 30 per cent non-residential floor area would be replaced by more flexible provisions focused on ground-floor non-residential uses.

The approach is intended to support shops, services and other commercial activities at street level while allowing greater flexibility for residential uses elsewhere in buildings. Following consultation, BCC proposed clarifying the ground-floor activation provisions for the Nundah Village B sub-precinct without changing the advertised policy outcome.


Public consultation ran from 24 April to 25 May 2026, attracting 195 submissions across the three centres. Some submitters supported additional housing near established transport and commercial services, while others raised concerns about traffic congestion, parking, pedestrian safety and infrastructure capacity.
BCC’s consultation information records that relevant development applications would remain subject to applicable transport and parking assessment requirements. Changes to parking rates were outside the amendment’s scope, while any separate infrastructure improvements would depend on their own planning and delivery processes.
The former Toombul Shopping Centre is excluded from the amendment, despite its location within the broader Toombul–Nundah neighbourhood planning area. Higher maximum building heights would not automatically authorise construction. Individual developments would remain subject to applicable planning and approval requirements, with the final incorporated City Plan provisions determining the controls for each property.
Published 16-November-2026