

Nundah Retail Plans Move Ahead For Former Toombul Shopping Centre Site

The former Toombul Shopping Centre site in Nundah is moving closer to redevelopment, with Irvine Group progressing plans for a staged mixed-use precinct at 1015 Sandgate Road.


The first development application is expected to be lodged in late July 2026, covering the initial retail stage of the project. That first stage is anticipated to include a department store, grocery store, food court and specialty retail tenancies.

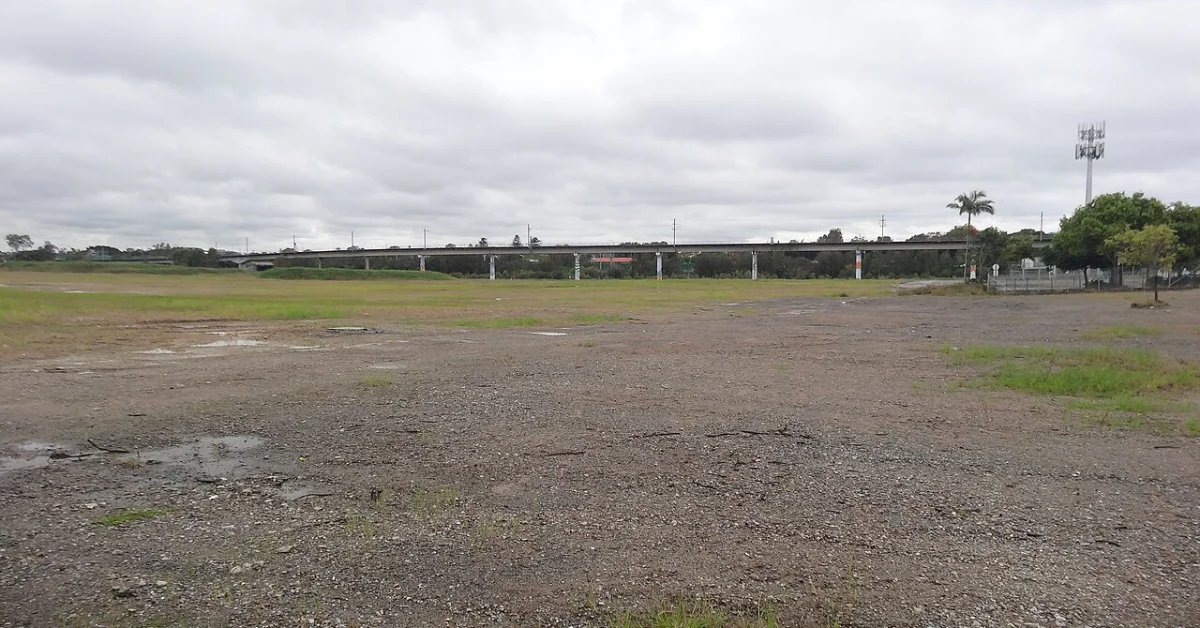
The proposal marks the clearest step so far towards returning retail activity to the former shopping centre site, which has remained vacant after flood damage and demolition. No architectural concept plans have been publicly released.

Project representatives are working on an assumed assessment period of about six months from lodgement to approval. If that process proceeds as hoped, construction works are being targeted for April 2027.

Toombul Shopping Centre Site Set For Staged Renewal

The redevelopment is planned as a multi-stage mixed-use precinct, with retail forming the first stage.

Future stages are expected after 2026 and are planned to include further retail extensions and residential development. Current planning is understood to include four to five residential towers, with early planning referring to an approximate range of eight to ten storeys.

The residential component remains subject to ongoing design work. Possible short-term accommodation use has also been identified for later stages, but the final mix has not been confirmed.
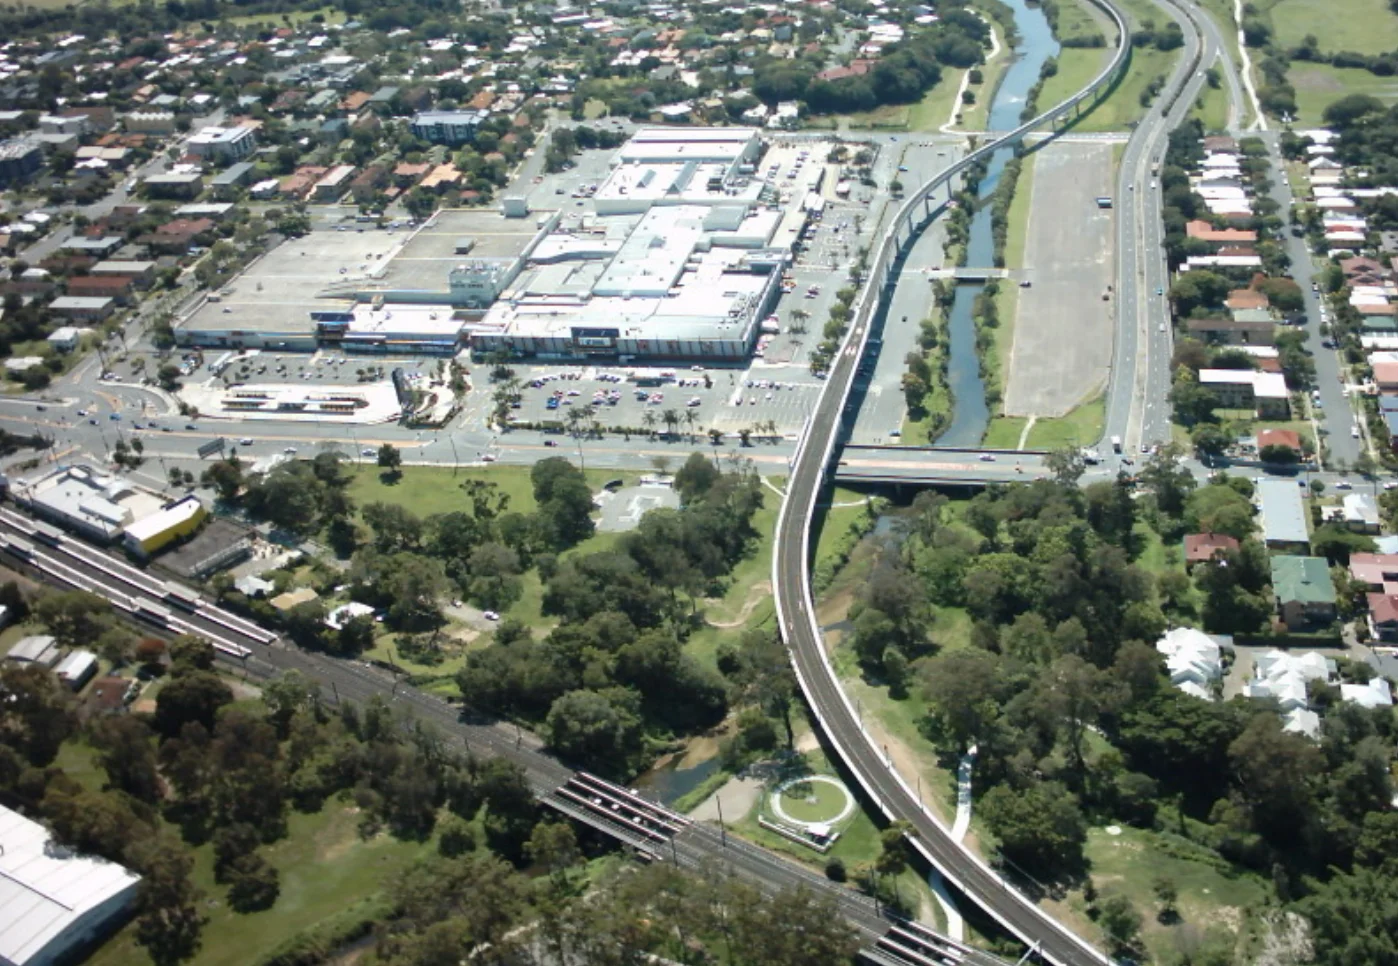
retail redevelopment
Caption: The former Toombul Shopping Centre site (2005).
Photo Credit: Wikipedia

Green Space Planned Along Kedron Brook

A significant part of the wider plan is the inclusion of landscaped green space along Kedron Brook, which fronts the site.

The open space is intended to connect with the creek-side parkland network and improve pedestrian movement through the precinct. It is also planned to form part of the early-stage works connected with the retail component.

The green space proposal adds another layer to the redevelopment, which is being shaped around retail, future residential uses and improved movement through the former shopping centre land.
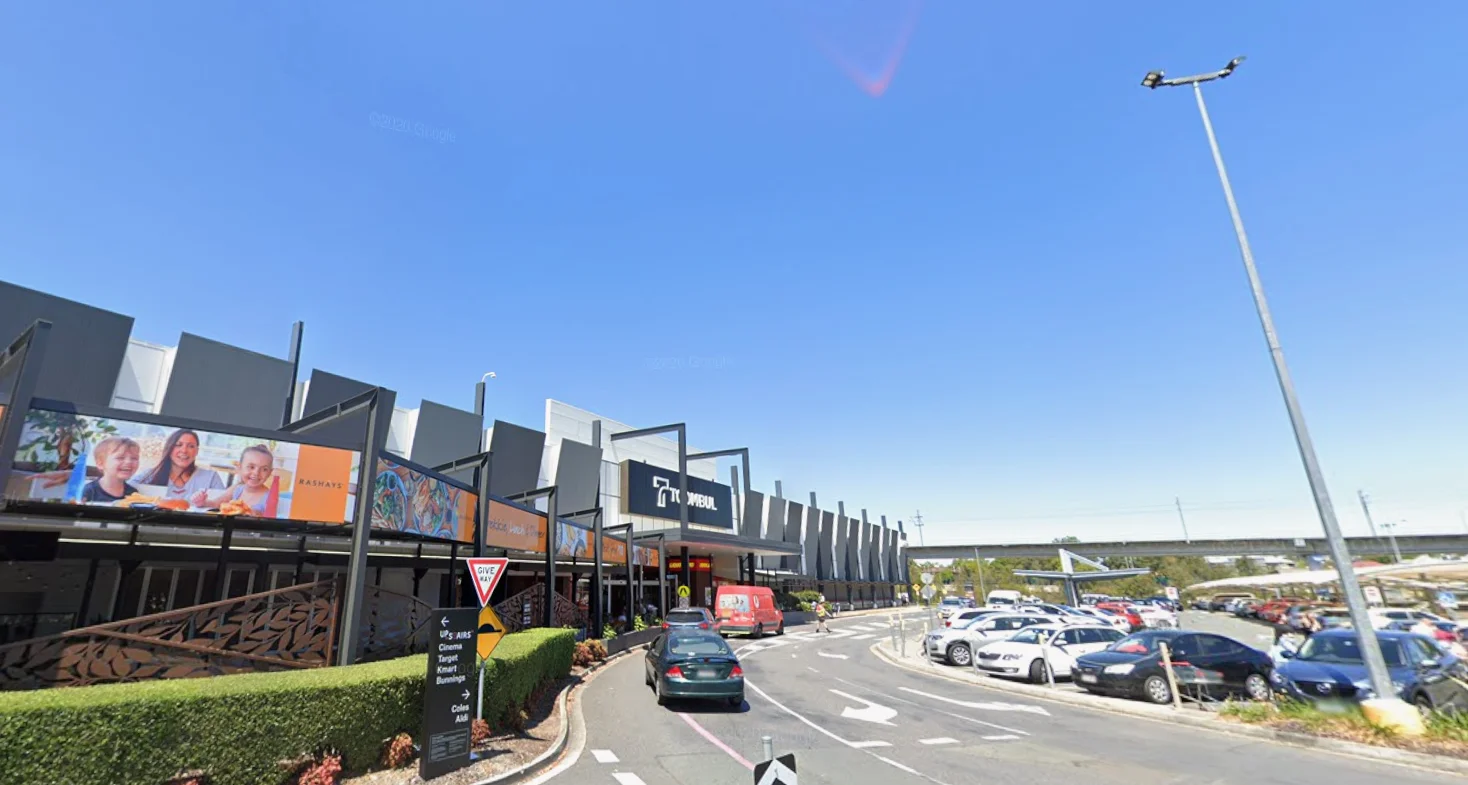
Toombul Shopping Centre
Caption: The former Toombul Shopping Centre site (September 2020).
Photo Credit: Google Maps

Long-Empty Site Remains A Local Focus

Toombul Shopping Centre was established in 1967 and became a major retail destination for the surrounding area. After major flood damage in 2022, the centre closed and was later demolished.

Its absence has left a gap in local retail services, with community discussion continuing around what should return to the site. Much of that discussion has centred on the size of the future retail offer, flood resilience, parking, traffic, residential height and the need for everyday services such as supermarkets and essential shops.

Irvine Group acquired the site from Mirvac, with earlier plans already pointing to a retail-led mixed-use future for the land. The latest update now gives a clearer indication of the first stage, with the return of retail and grocery uses forming the immediate focus.


The next key step is the expected lodgement of the first retail-stage development application in late July 2026. The project remains in planning, but the former Toombul Shopping Centre site is now moving towards a defined redevelopment path after years of uncertainty.

Published 7-May-2026

A 10-Storey Mixed-Use Development on Sandgate Road Proposed

A development application has been lodged, for plans to build a ten-storey residential building with office, recreation, and dining spaces on Sandgate Road, Nundah.


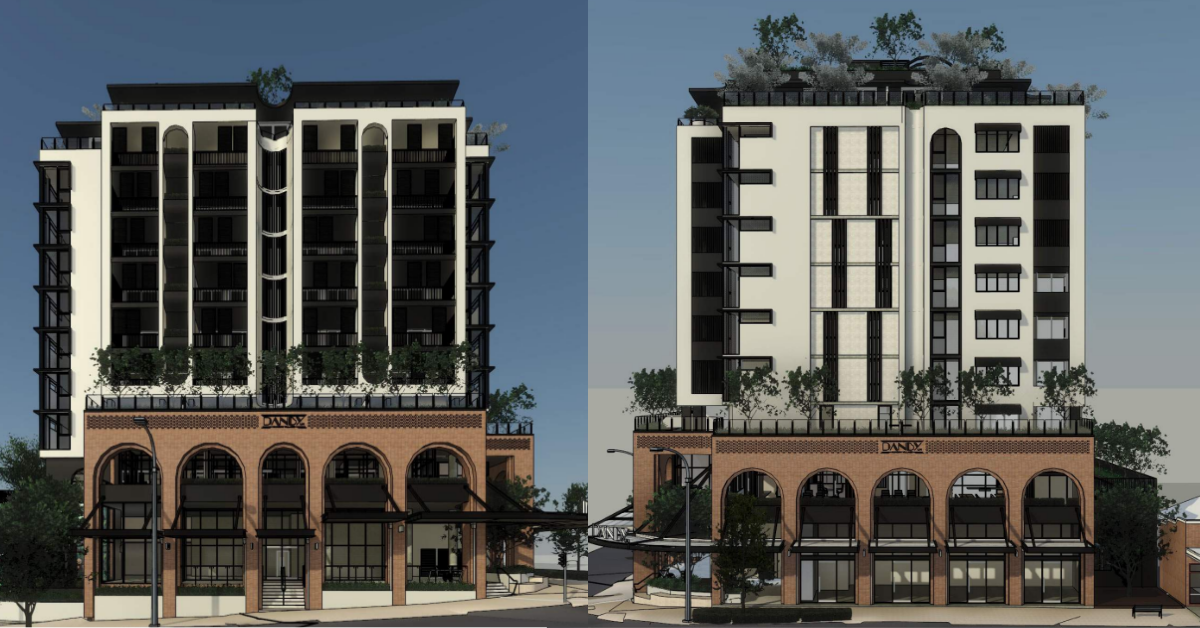
Conceptual 3D view of the North and West elevations
Photo Credit: Brisbane City Council / developmenti.brisbane.qld.gov.au 

The proposal involves the establishment of a 49-unit apartment building at 1175 Sandgate Road, Nundah. The development, “Danby Lane”, will have a maximum height of 11 storeys with landscaped, high-ceiling ground level plaza containing 294sqm of dining space (including a 52sqm alfresco area). 

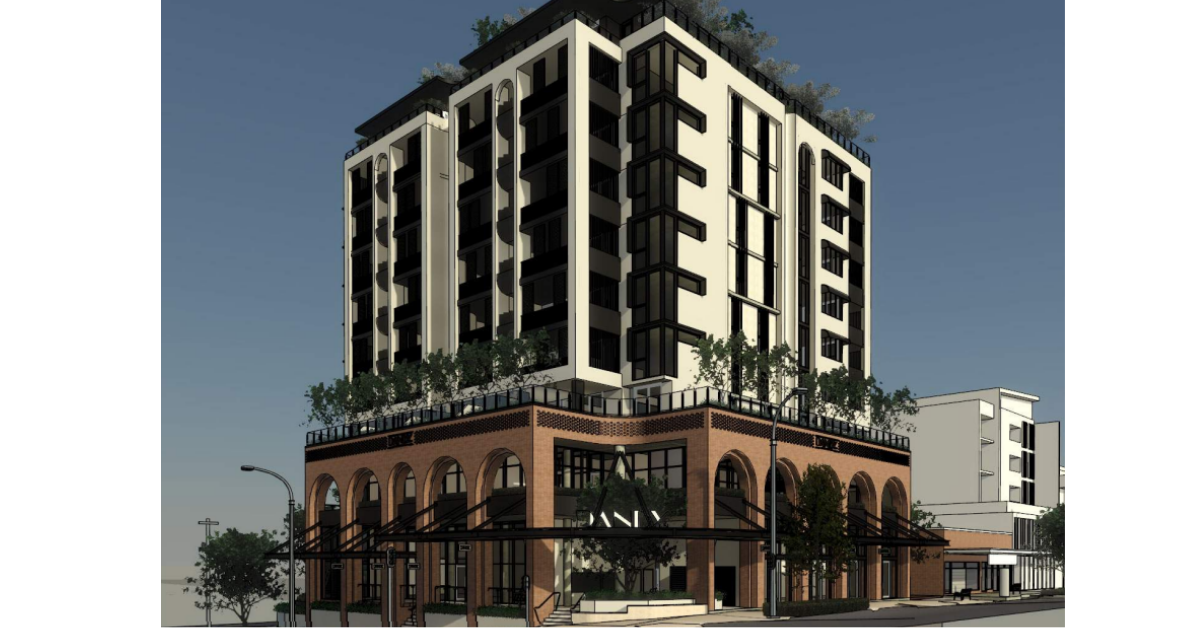
Conceptual 3D view of the North-West corner
Photo Credit: Brisbane City Council / developmenti.brisbane.qld.gov.au 

The 49 apartment units are broken down into 19 single bedroom units, 8 two-bedroom, 16 three-bedroom units and 6 four-bedroom units. A covered rooftop with a communal swimming pool, barbecue facilities and gym are also proposed. 

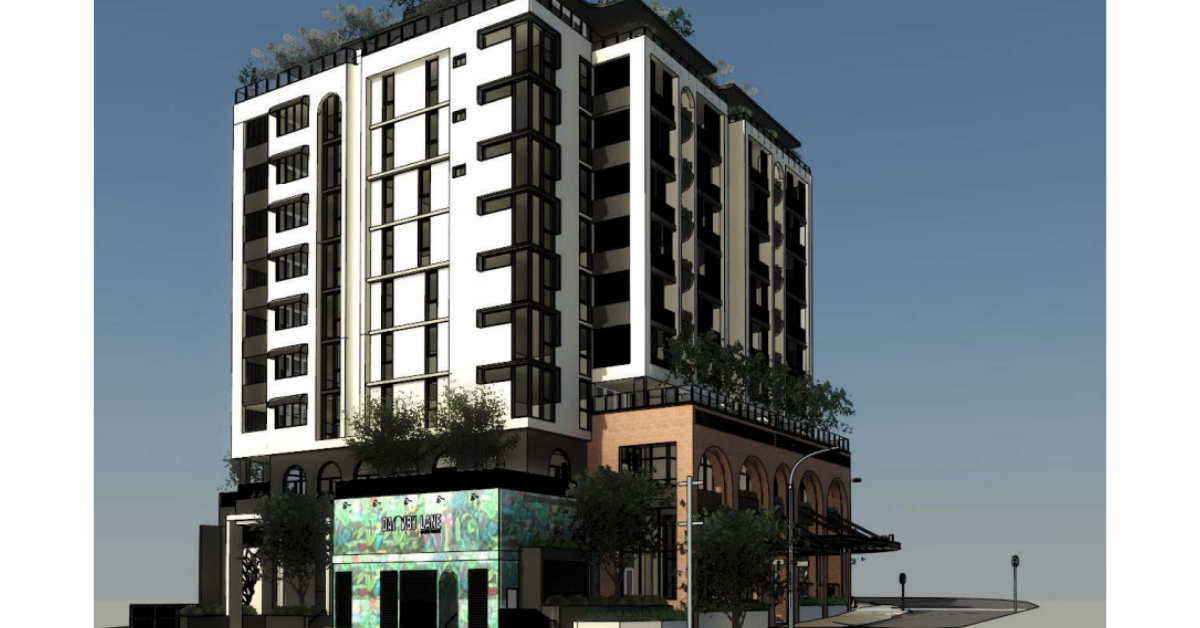
Designed by Gardner Vaughan Group, the podium will feature a brick arch built form to visually present the two levels as a single component whilst a large public art mural located at the Danby Lane frontage is also proposed.

The proposed podium will be two storeys high and will comprise 568sqm of office space and recreation area for the residential building. The covered area of the proposed site allocated for the podium up to the second level and the residential tower is 82.1 per cent and 62.6 per cent, respectively. 

Conceptual 3D view of the North-East corner
Photo Credit: Brisbane City Council / developmenti.brisbane.qld.gov.au 

“The distinctive face brick and arches provide visual texture to the streetscape and a reference to the Nundah State School and the former telephone exchange located at 99 Buckland Road”

Urban Strategies

The pool and barbecue area will cover a total of 284sqm. A rooftop garden will also be provided that will have a combined area of 230sqm comprising covered and uncovered landscaped areas.

There will be 132 car parking spaces – 83 for residents, 36 for commercial uses and 13 for visitors – spread across five basement levels which will be provided from Danby Lane.


To facilitate the development, the existing two commercial buildings and their associated caretaker dwellings will be demolished.

Service Station with Retail Showroom Proposed on Sandgate Road in Virginia

A development application has been submitted for a new service station next to a single-storey retail showroom at the site of a large warehouse and vacant lot on Sandgate Road in Virginia. 


The development proposal, DA A005871526, also includes the creation of a shared driveway along Radley Street, which will open the space up for the existing buildings on the site.

Photo Credit: Google Maps

Possible occupants for the retail area include a home store or an outdoor and camping brand. Meanwhile, the existing showrooms found on the southern section of the precinct, such as Drummond Gold Virginia, Big Swing Gold Virginia, National Tiles Showroom, and Christmas Shack will remain. 

Photo Credit: Developmenti/BCC

Some structures will be demolished to make way for the service station, two retail tenancies (spanning 2,400 square metres and 900 square metres), and a forecourt fuel canopy.

Photo Credit: Developmenti/BCC

The showroom area will have 110 car parking spaces, four motorcycle bays, and three parking spaces for persons with disabilities.  The proposal also includes landscaping and other improvements. 

Photo Credit: Developmenti/BCC

Local Opposition

Even though public notification isn’t applicable for this development, neighbouring businesses on Sandgate Road have collectively made a submission to oppose the plans for the service station and showroom. 


“We feel this will have a catastrophic impact to the 7/11 Fuel and Convenience on 2009 Sandgate Road,” landowner Jim Petrocitto said on behalf of other fuel providers in the area, such as bp Truckstop, Shell Coles Express Virginia, Freedom Fuels Geebung, Puma Zillmere, Caltex Zillmere Diesel Stop, and Caltex Woolworths.

“There is sufficient/oversupply of fuel retailers and we feel that this proposed addition would greatly impact our tenancy and location.” 

The development application was filed on 1 November 2021 and is currently under assessment.